

Listing Courtesy of: CRMLS / Listed By: Roger Beltran, Century 21 Allstars - Contact: 562-477-4527
10445 Valley View Avenue Whittier, CA 90604
Active (5 Days)
$840,000 (USD)
Description
MLS #:
DW26172301
DW26172301
Lot Size
5,088 SQFT
5,088 SQFT
Type
Single-Family Home
Single-Family Home
Year Built
1991
1991
Views
Neighborhood
Neighborhood
School District
Whittier Union High
Whittier Union High
County
Los Angeles County
Los Angeles County
Listed By
Roger Beltran, DRE #01430687 CA, Century 21 Allstars, Contact: 562-477-4527
Source
CRMLS
Last checked Aug 25 2026 at 12:35 PM GMT+0000
CRMLS
Last checked Aug 25 2026 at 12:35 PM GMT+0000
Bathroom Details
- Full Bathrooms: 2
Interior Features
- Recessed Lighting
- Two Story Ceilings
- Pantry
- Laundry: In Garage
- Tile Counters
- Laundry: Washer Hookup
- Laundry: Gas Dryer Hookup
- Attic
- Ceiling Fan(s)
- Storage
- High Ceilings
- Crown Molding
- Dishwasher
- Windows: Blinds
- Disposal
- Windows: Screens
- Multiple Staircases
- Double Oven
- Gas Cooktop
- Gas Oven
- Range Hood
- Gas Water Heater
- Convection Oven
- High Efficiency Water Heater
- Separate/Formal Dining Room
- Breakfast Bar
Lot Information
- Front Yard
- Sprinklers Timer
- Sprinkler System
- Gentle Sloping
Property Features
- Fireplace: Living Room
- Fireplace: Gas
- Fireplace: Masonry
- Fireplace: Wood Burning
Heating and Cooling
- Forced Air
- Natural Gas
- Central
- Fireplace(s)
- Attic Fan
- Electric
- Whole House Fan
- Central Air
Flooring
- Tile
- Laminate
- Stone
Exterior Features
- Roof: Shingle
Utility Information
- Utilities: Water Connected, Phone Available, Sewer Connected, Cable Connected, Electricity Connected, Natural Gas Connected, Water Source: Public
- Sewer: Public Sewer
Parking
- Driveway
- Paved
- Concrete
- Garage Faces Front
Stories
- 2
Living Area
- 1,794 sqft
Additional Information: Allstars | 562-477-4527
Location
Estimated Monthly Mortgage Payment
*Based on Fixed Interest Rate withe a 30 year term, principal and interest only
Listing price
Down payment
%
Interest rate
%Mortgage calculator estimates are provided by C21 Allstars and are intended for information use only. Your payments may be higher or lower and all loans are subject to credit approval.
Disclaimer: Based on information from California Regional Multiple Listing Service, Inc. as of {8/25/26 05:35} and /or other sources. Display of MLS data is deemed reliable but is not guaranteed accurate by the MLS. The Broker/Agent providing the information contained herein may or may not have been the Listing and/or Selling Agent. The information being provided by Conejo Simi Moorpark Association of REALTORS® (“CSMAR”) is for the visitor's personal, non-commercial use and may not be used for any purpose other than to identify prospective properties visitor may be interested in purchasing. Any information relating to a property referenced on this web site comes from the Internet Data Exchange (“IDX”) program of CSMAR. This web site may reference real estate listing(s) held by a brokerage firm other than the broker and/or agent who owns this web site. Any information relating to a property, regardless of source, including but not limited to square footages and lot sizes, is deemed reliable.



All four bedrooms feature durable, easy-to-maintain laminate flooring and wall-to-wall sliding glass closet doors. Two of the bedrooms are generously sized, offering flexibility for larger furniture, a sitting area, or additional workspace. One main-floor bedroom also includes a built-in desk, providing an ideal option for a home office, study area, or guest space. The home also offers deep storage areas throughout for added functionality.
The first-floor bathroom has been updated with textured marble mosaic tile, Carrara polished tile, polished porcelain floor and wall tile, and a semi-frameless sliding shower door. The staircase is finished with textured, non-slip tile designed for durability and added safety.
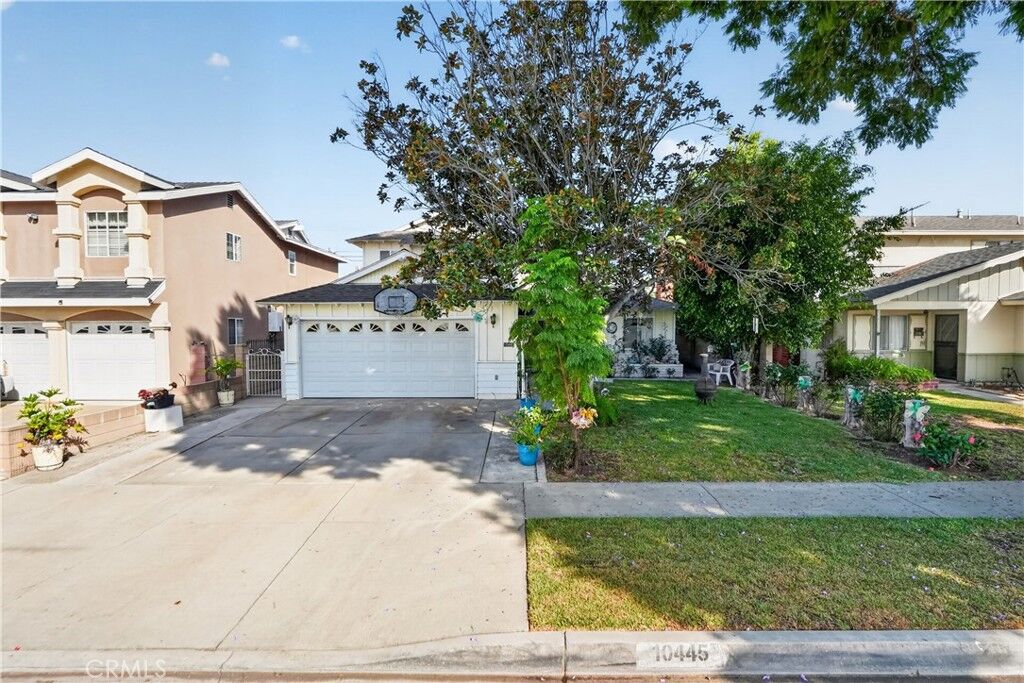
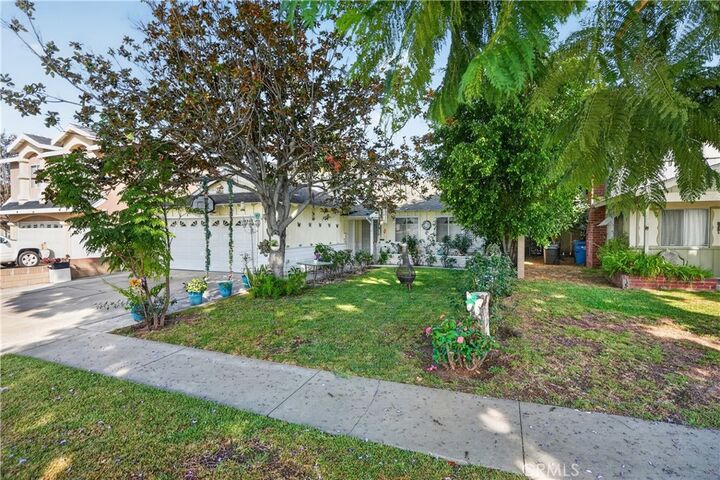
Outside, the backyard features a mature lemon tree, while the driveway includes a garage-mounted basketball hoop.
Conveniently located near neighborhood parks, local dining, cafés, grocery stores, and nearby elementary, middle, and high schools, the property offers easy access to many everyday amenities. With its spacious bedrooms, flexible living areas, practical improvements, and convenient Whittier location, this home offers buyers an excellent opportunity to make it their own.